01
Space planning
Consider customer flow, staff needs, storage, and how each area supports the business.

Adapt an existing commercial space to fit your business, your customers, and your next chapter.
A new lease or a changing business can call for a fresh approach to the space you occupy. Tenant improvements bring the layout, finishes, and everyday function into alignment with how your business operates.
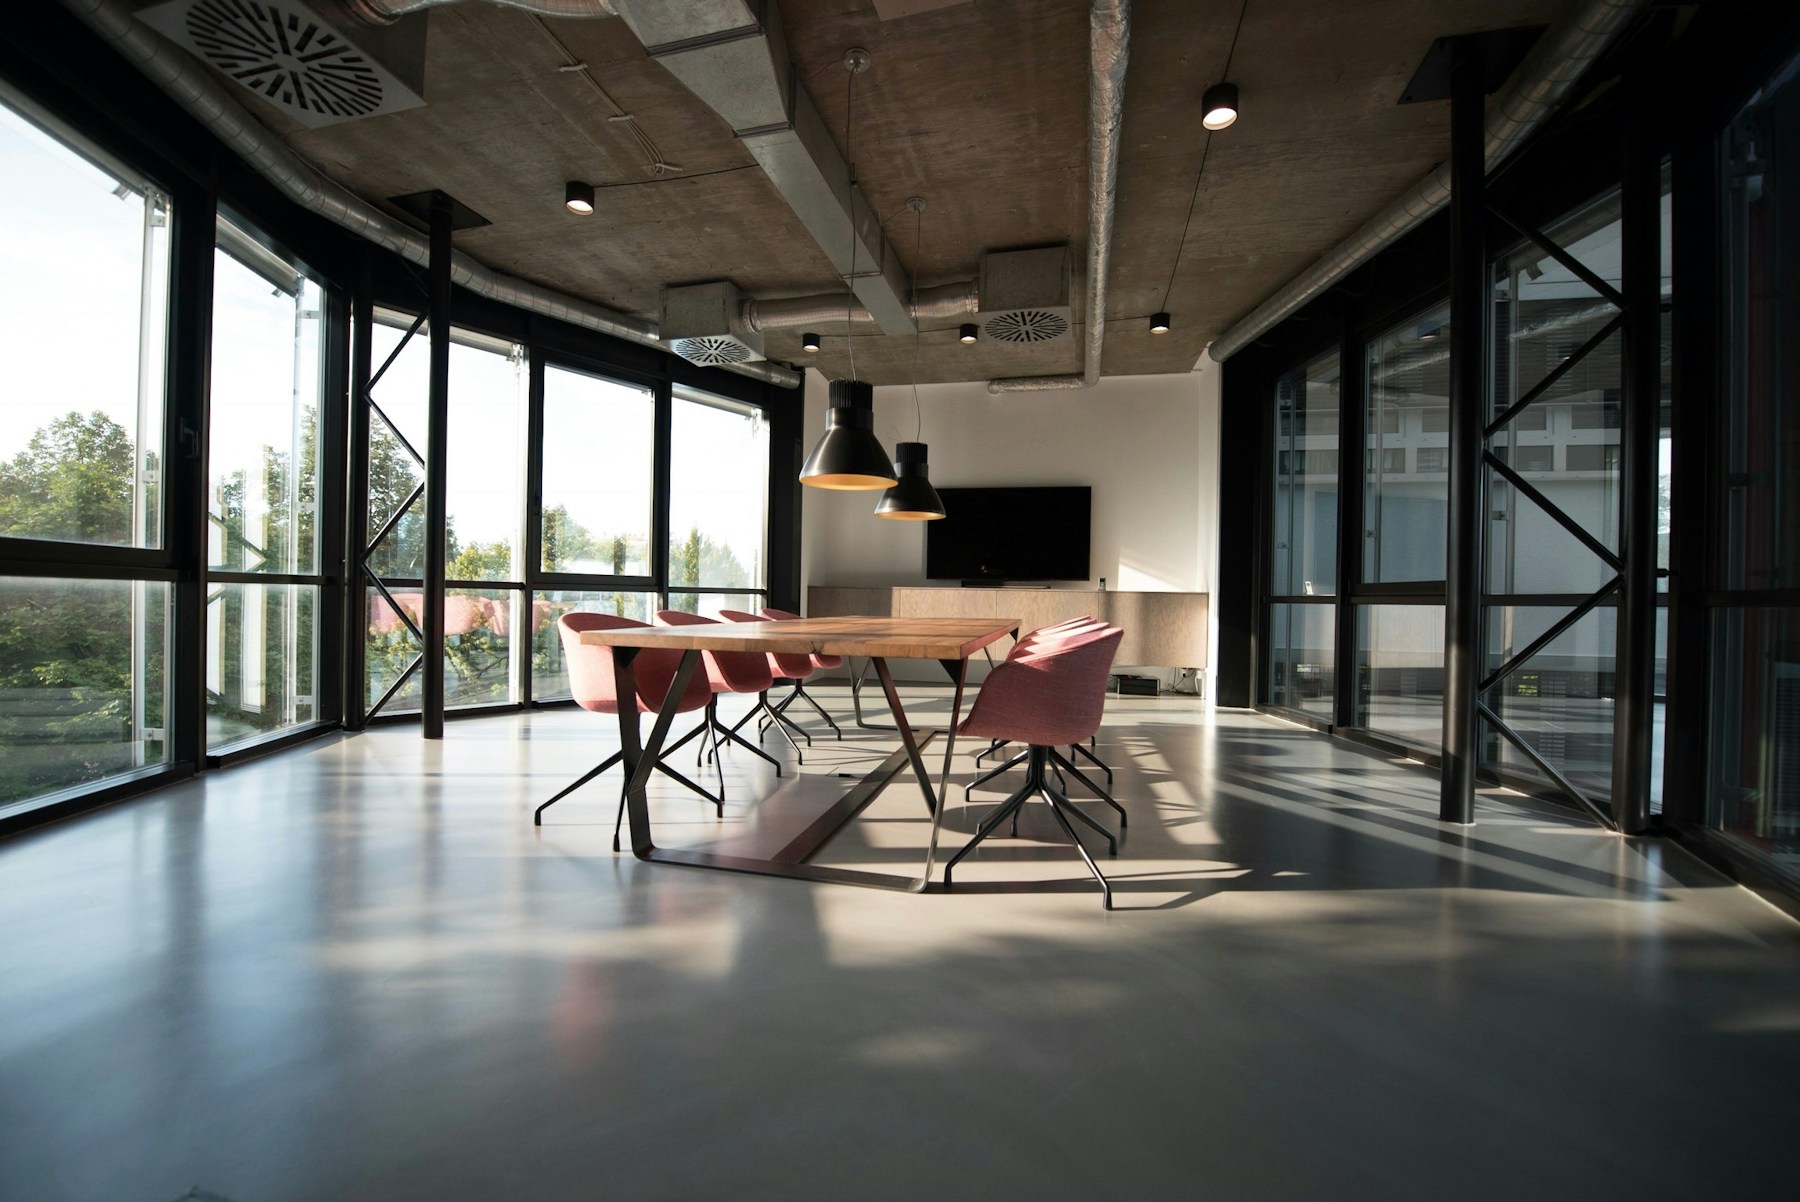
Illustrative photography; not a completed Highland project.
Consider customer flow, staff needs, storage, and how each area supports the business.
Explore finishes, lighting, and interior changes that create a cohesive experience.
Discuss scope, property requirements, access, and the practical realities of the space.
Share the property location, approximate square footage, intended use, any available plans, and the improvements you have in mind. Lease requirements and target opening dates are also helpful.
That depends on the scope, access, building rules, and disruption the work may create. Discuss operating hours and occupancy needs early so the project can be evaluated realistically.
Tell us what you want to build, where it’s located, and what matters most to you.