01
Layout & flow
Explore how living spaces, kitchens, and private rooms connect.

Reimagine your home with a cohesive approach to layout, materials, and everyday living.
A whole-home remodel connects individual changes into one clear vision. Consider how rooms relate, where light enters, and how the home can better support the way you live now.
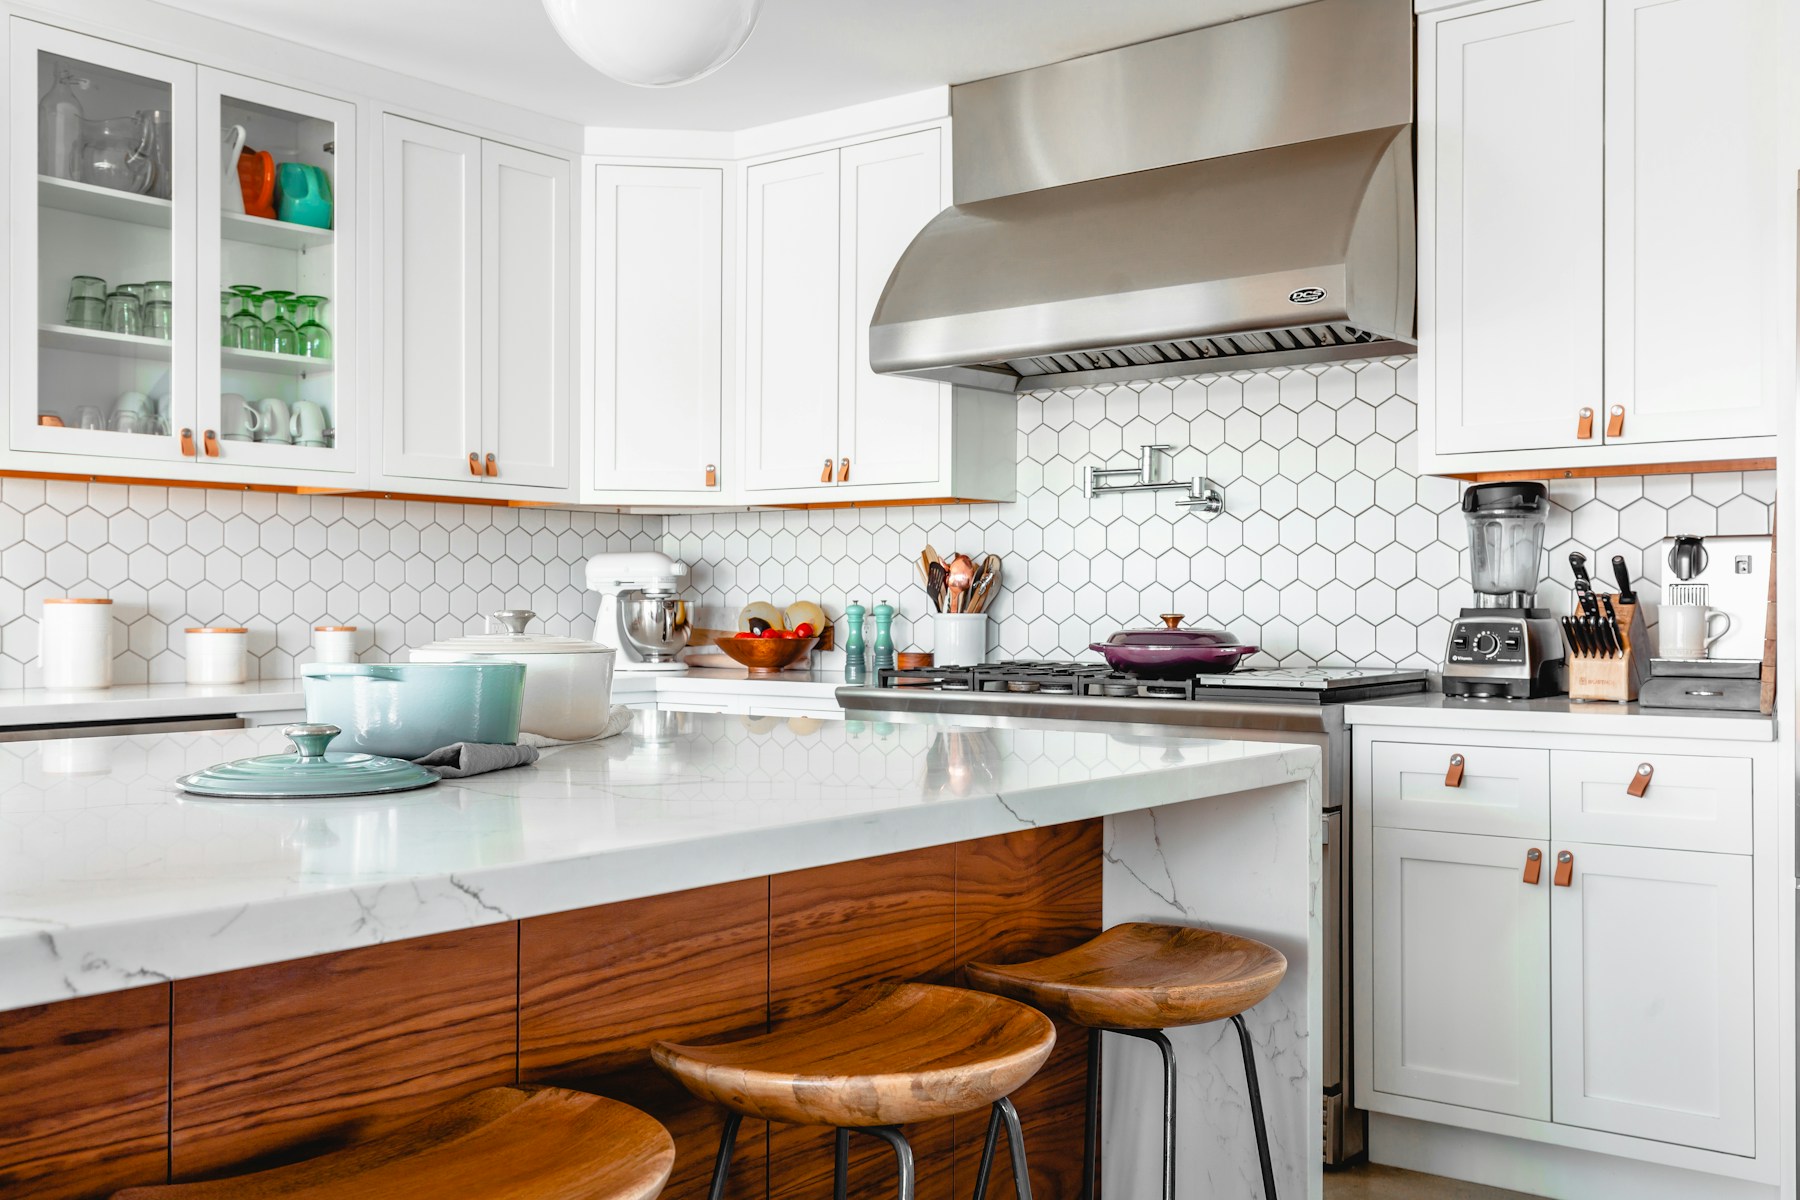
Illustrative photography; not a completed Highland project.
Explore how living spaces, kitchens, and private rooms connect.
Bring finishes and details together so the home feels considered throughout.
Talk through occupancy, access, priorities, and the decisions that shape the work.
It depends on the extent and sequencing of the work, access to essential rooms, and safety considerations. Temporary accommodation may need to be part of the plan.
Gather a short list of what works, what does not, inspiration images, and your priorities. Existing drawings, a rough budget range, and timing goals help make the first conversation more useful.
Tell us what you want to build, where it’s located, and what matters most to you.